
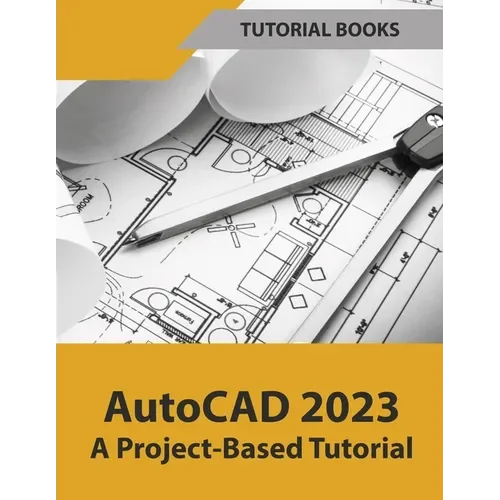
Description
Report copyright infringement
by
Tutorial Books (Author)
In this book, you will discover the process evolved in modeling a Home in AutoCAD from hand-drawn sketches to a completed two-storied home. You will start by importing hand sketches and then create two-dimensional floor plans and elevations. Later, you will move on to 3D modeling and create exterior and interior walls, doors, balconies, windows, stairs, and railings. You will learn to create a roof on top of the home.
You will add materials to the 3D model, create lights and cameras, and then render it. Also, you will learn to prepare the model for 3D printing.
Download Resource files from online.books999
Number of Pages: 246Dimensions: 0.52 x 11 x 8.5 INPublication Date: May 07, 2022


Reviews
There are no reviews yet.